Gallery
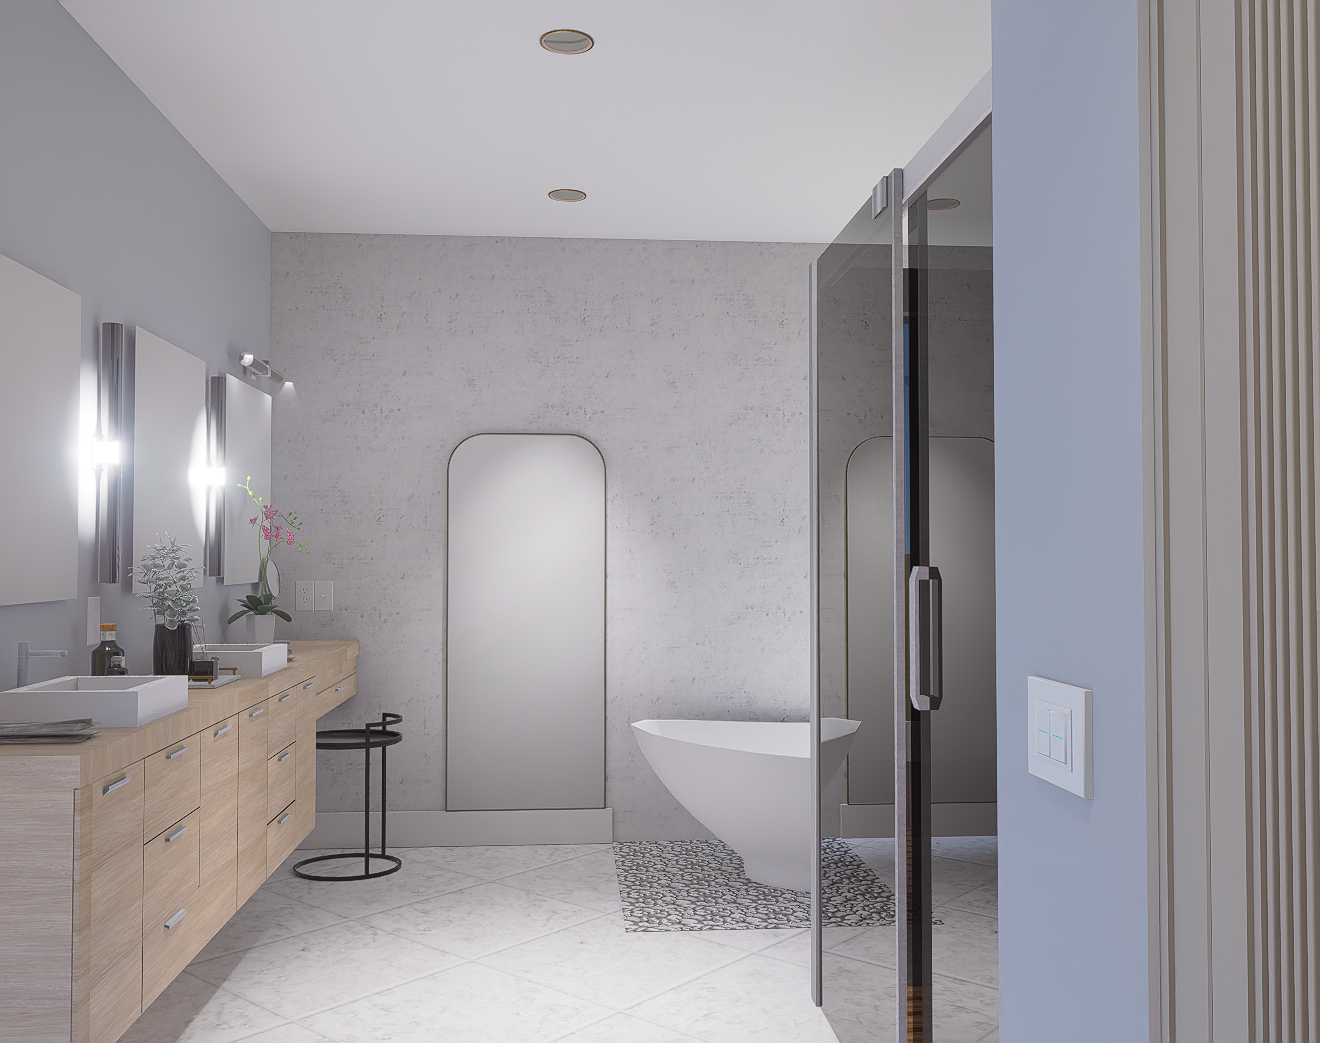
Image 1
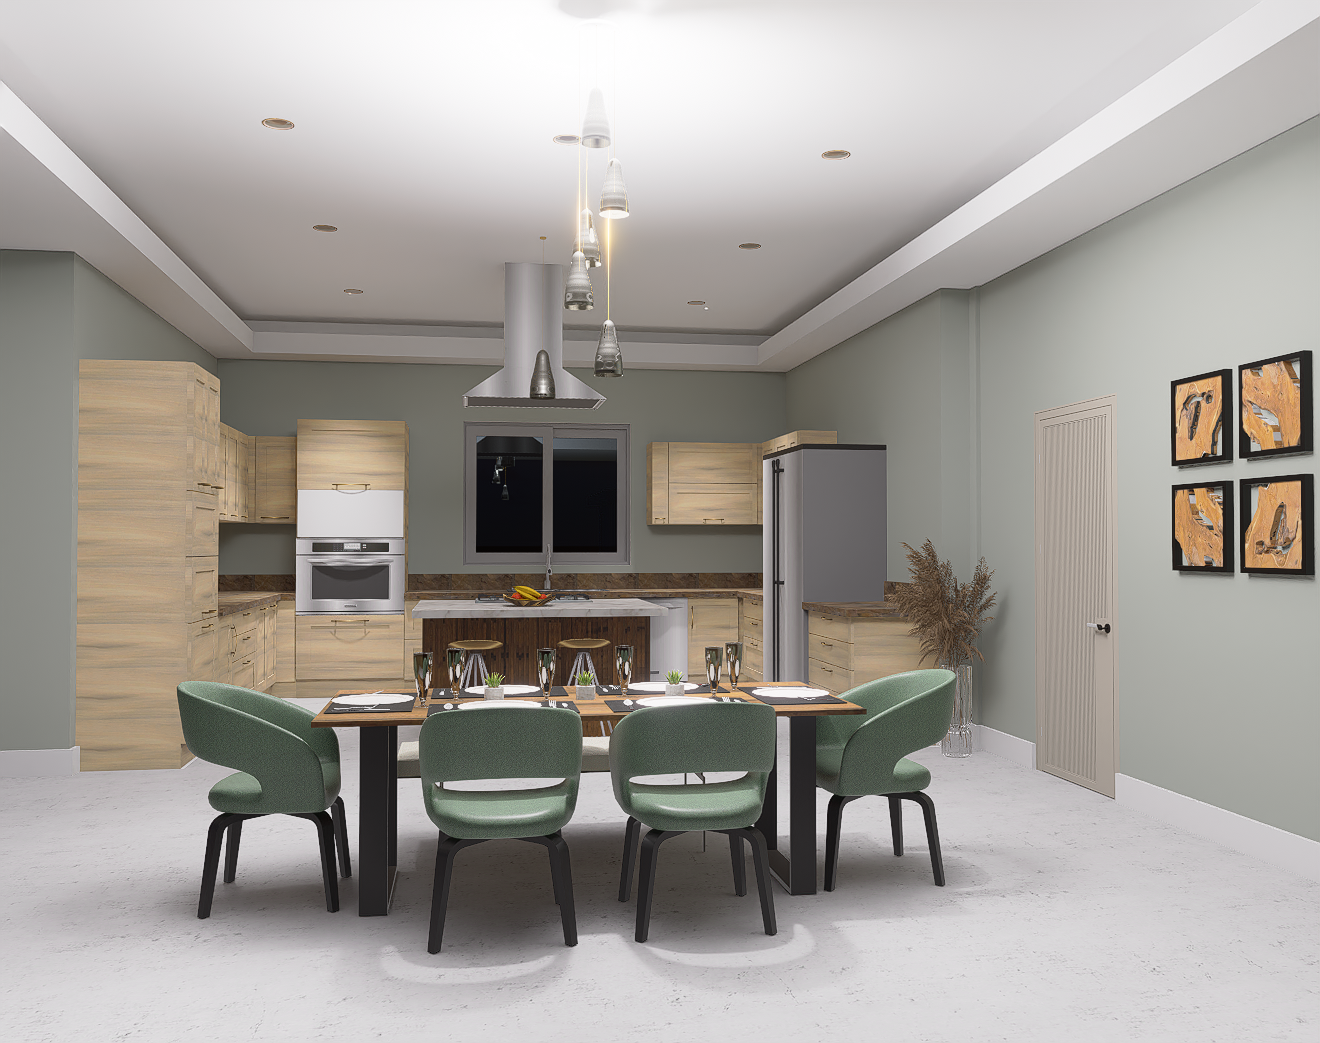
Image 2
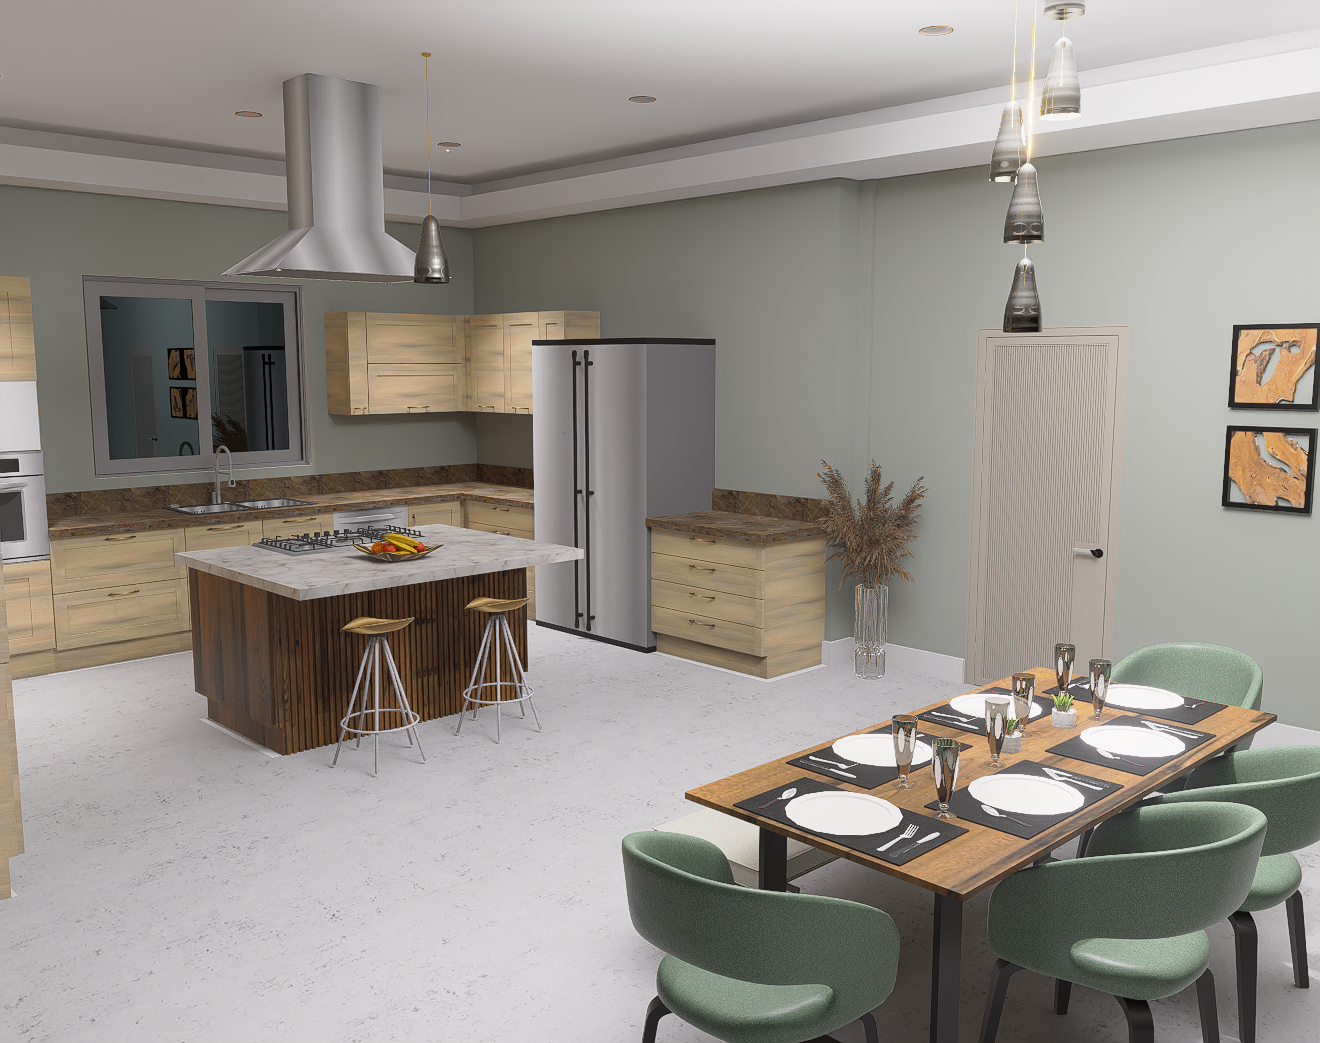
Image 3
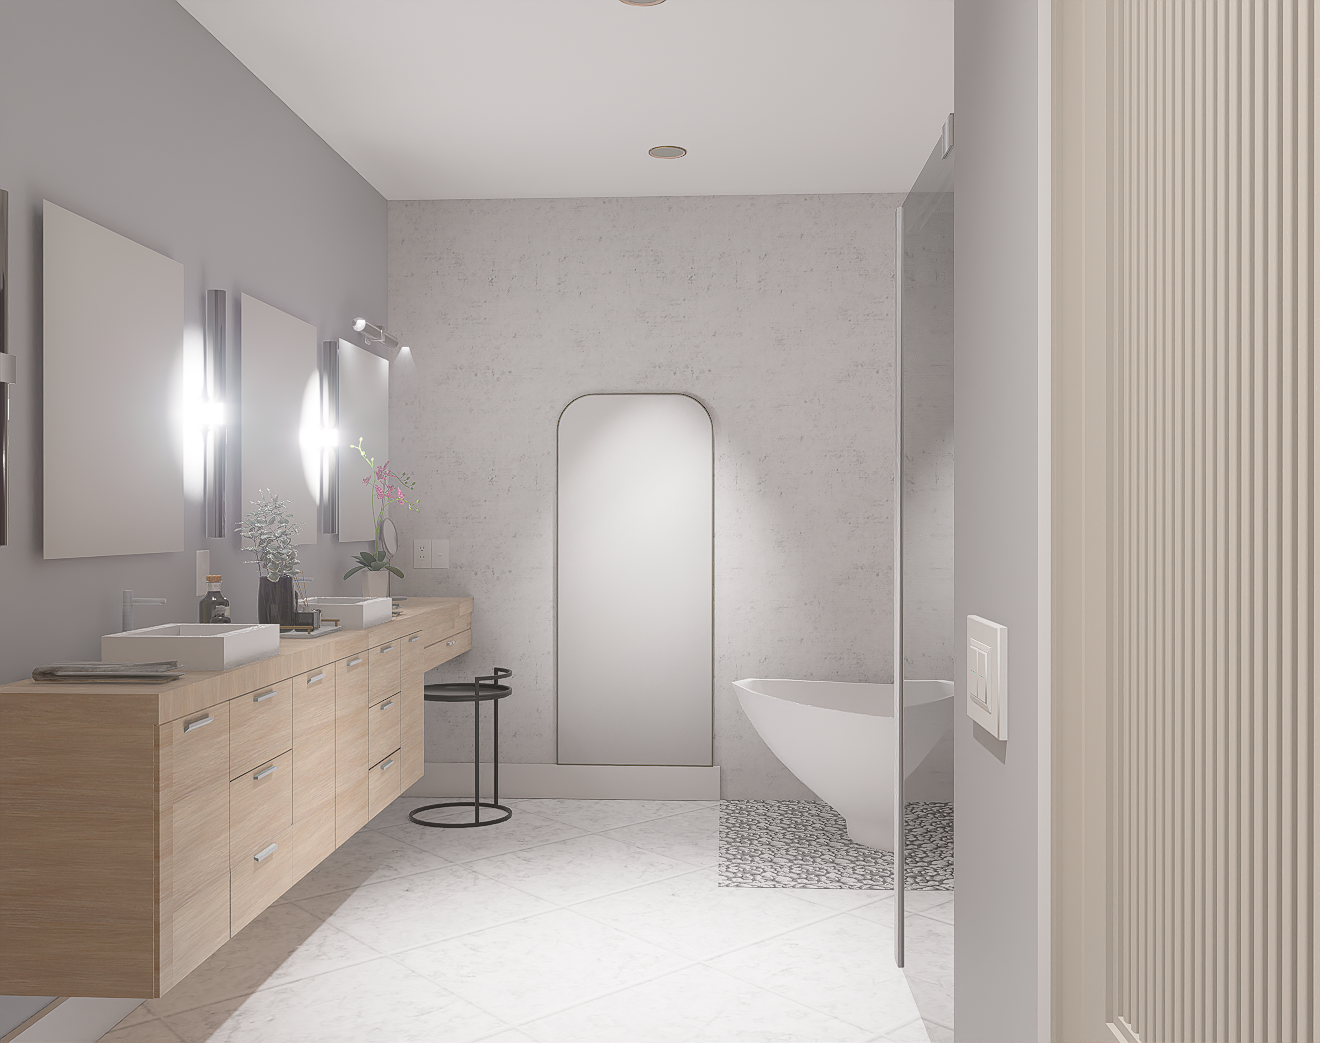
Image 4
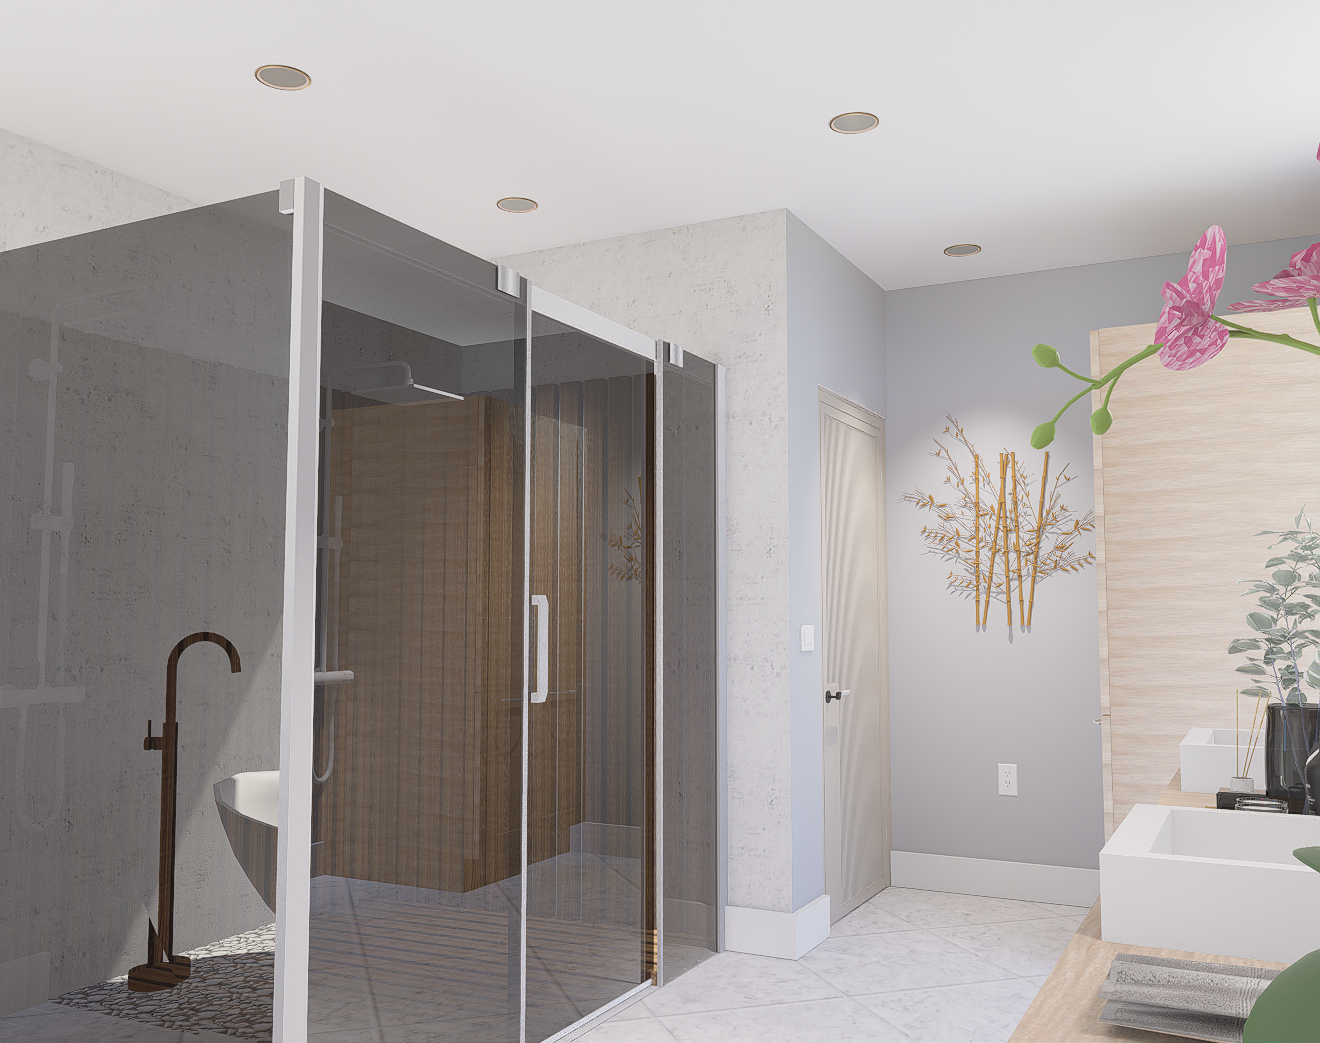
Image 5
Kitchen · Living · Bath
An open, inviting space where modern minimalism meets natural warmth. Designed for the collector who entertains, where every display point is intentional and every surface is considered.
Concealed storage runs throughout, keeping the visual environment clean while making room for curated collections to breathe. State-of-the-art appliances are integrated seamlessly into the cabinetry, present but never intrusive.
A neutral color palette of stone, linen, and warm wood tones grounds the space. The layout flows naturally between kitchen, living, and bath,each zone distinct, yet connected by a consistent material language and a sense of ease.
Gallery
Design Documents
Full presentation boards, floor plans, and material schedules available below.